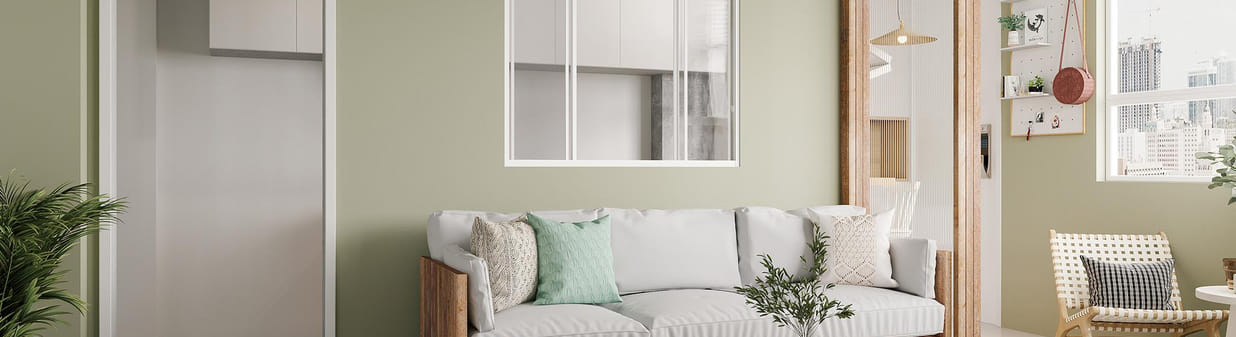
Installing a glass partition: the steps to follow for easy fitting
The Interior glass roof and transom indoors has become an essential piece of equipment in interior decoration and design. Elegant, practical, and bright, it helps to structure the space while maintaining an optimised sense of openness. Whether you favour industrial style or rustic charm, installing a verrière in your home can transform a room. Here’s a step-by-step guide to understanding how to install a verrière and which models to choose.
Why Install a glass partition at Home?
Installing a glass roof is not just a matter of trend. Choosing this layout solution offers many advantages, both aesthetic and functional, that will not leave you indifferent.
An aesthetic and luminous asset
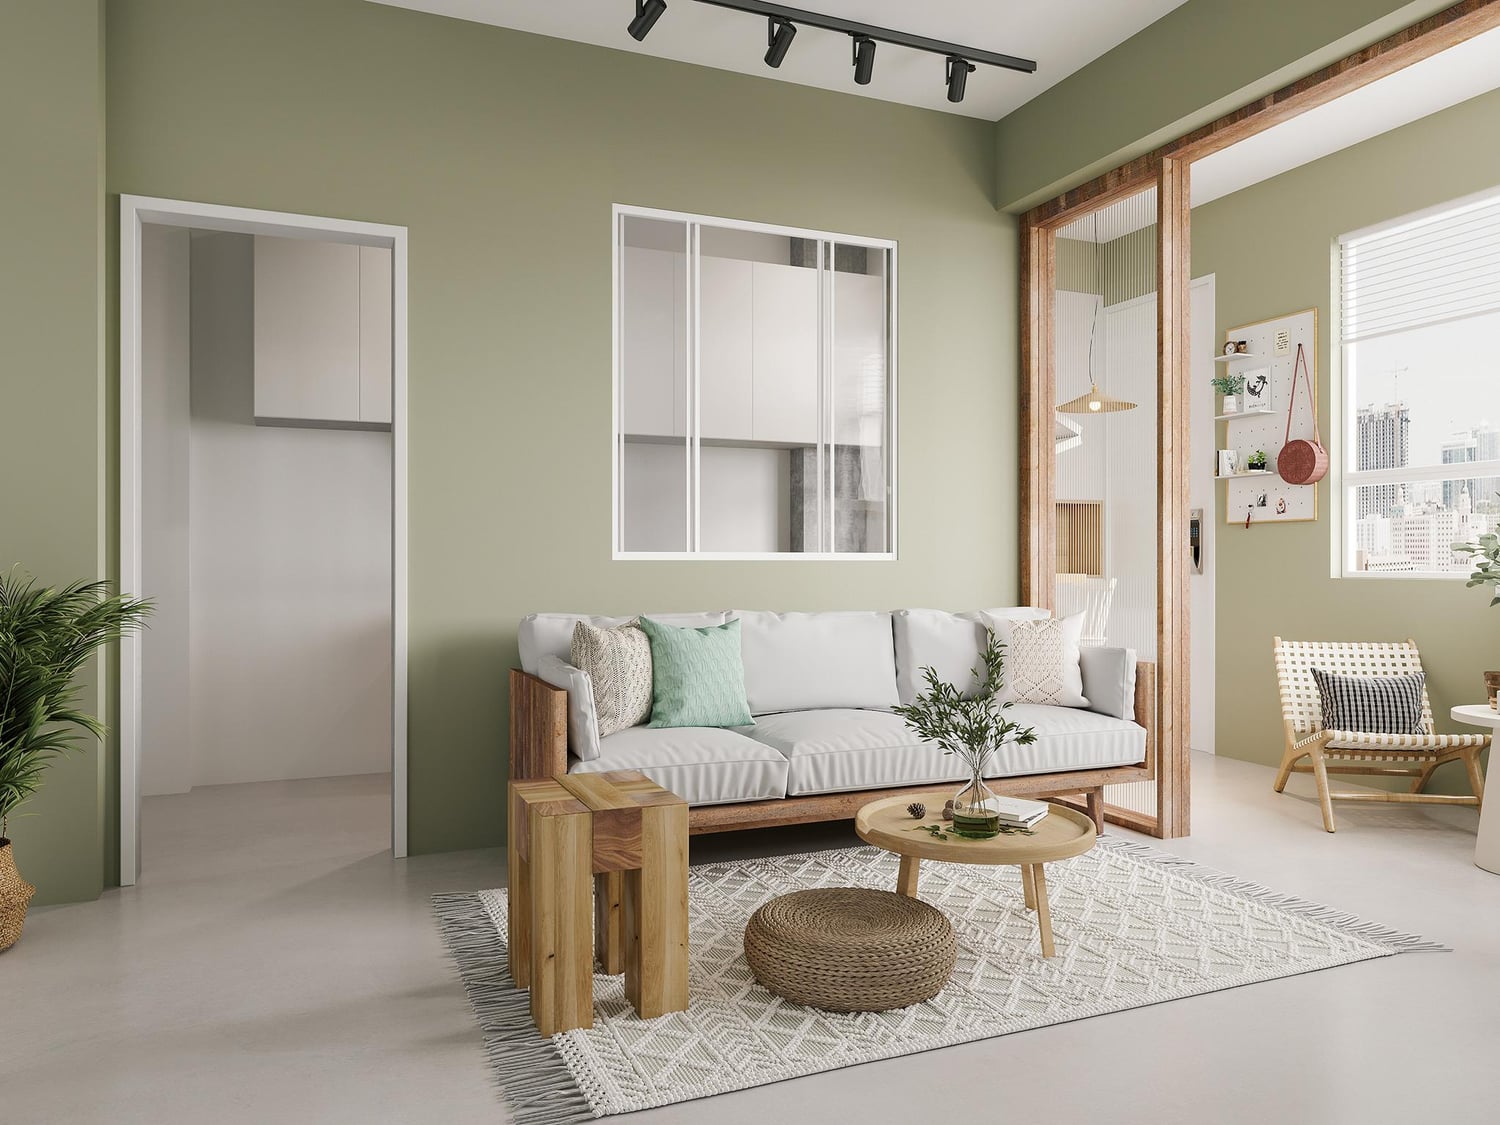
Do you want to transform a too dark room or create a partition without losing brightness? The installation of a glass partition can meet your expectations. Much more than a simple decorative element, it allows you to rethink the interior layout of your home and separate your kitchen from your living room while maximising natural light.
Its transparent glazing allows natural light to flow from one room to another: an ideal solution if your kitchen adjoining a bright living room doesn’t have a window, or for a poorly lit corridor. For example, a 1.20 m by 2 m glass partition is perfect for separating two living areas without losing brightness.
From an aesthetic standpoint, a glass wall structures the space by bringing lightness. With contemporary finishes or more classic ones, it blends just as well into a modern interior as into a Haussmannian apartment or a country house. It gives an impression of volume to visually enlarge small spaces or to create an effect of depth in a long room.
An atelier glass roof to delineate without partitioning
Are you considering sharing a room without partitioning it with a separating wall? The atelier-style glazed partition is inspired by artist studios. Unlike traditional glazed partitions, this one focuses on the graphic effect of its profiles.
It helps you delineate a kitchen, an office, or a bedroom while maintaining brightness and a friendly atmosphere.
Thanks to its recognisable style with slim mullions, graphic lines, black or anthracite profiles, it adds character to any space. It immediately enhances both an urban loft layout and an old house undergoing renovation.
The Different Styles of Interior Glazing**
One of the main advantages of installing an interior glass partition is its ability to suit all tastes and interiors. Are you undecided between a bold style and a more discreet integration? Here are some tips to help you choose the one that matches your desires:
- The industrial glass panel : it can be made of black or raw steel. It infuses a loft spirit. It captivates with its bold style. For a more rustic touch in a modern home, choose this type of decorative glass panel ;
- Custom-made glass panel : it is suitable if you face space constraints or a particular layout (converted attics, under-slopes, etc.). You can select the number of panes, the glass type (clear, frosted, opaque), the colour of the frames, and so on.
- Traditional indoor glass panel : it can be made from light wood or painted in neutral tones. It harmonises with simpler interiors, Scandinavian or country styles.
Choosing the Right Model Before Installing a Glass Roof
Your choice will focus on the type of glass roof, fixed or sliding, as well as the material used for its manufacture. Two major categories of interior glass roofs exist on the market:
- The fixed glass roof ideal for creating a permanent separation. It integrates perfectly into a wall or between two rooms;
- The sliding glass roof, more adjustable. It allows for optimal circulation while separating functions according to your needs. It represents an excellent option for small spaces.
The choice of the material for your future internal glass roof is important both for the aesthetic appearance and for ease of installation. Choose from various types of materials to design your glass roof:
- The Steel Loft: robust and authentic, the steel loft is perfect if you love industrial design. Its weight may require a sturdy structure to support it.
- The Aluminium Loft: lighter than the steel loft, the aluminium loft is easy to handle and install. It comes in several finishes ranging from matte black to glossy white. It fits all kinds of atmospheres.
- The Wooden Loft: it finds its place in a cosy or Scandinavian-style interior. This type of interior loft offers a warmer and more natural aesthetic.
The Advantages of a Custom-Made Glass Roof
Does your accommodation have specific constraints such as a slope, a significant ceiling height, or uneven walls? Installing a custom-made glass roof is an optimal solution. It ensures a precise fit while maintaining the desired aesthetic.
Good to know: the optimal height for an interior glass roof is generally between 1.10 m and 2.20 m depending on the configuration. For a half-partition, consider approximately 1.20 m.
How to Install a Glass Partition Step by Step?
Are you ready to start installing an interior glazed partition? Do you want to know how to install a glazed partition by the book? Whether you're a beginner or an experienced DIYer, here are the main steps to follow to install your glazed partition with complete peace of mind and safety.
Step 1: prepare the location and the necessary tools
Before you begin, carefully choose the location of your glass conservatory. Mark the contours on the wall. Make sure that the supporting structure is suitable to hold the frame.
Equip yourself with the tools listed below: spirit level, tape measure, drill-driver, wall plugs, screws suitable for the drilling support, saw if necessary (for profiles), gloves, safety glasses.
Step 2: Take the proper measurements to install your glass partition
Measure precisely the height as well as the width of the space intended to receive the glass roof. Don't forget to include the frame thicknesses and any expansion joints. For a custom-made glass roof, these dimensions will be sent to the manufacturer.
Step 3: Fix the profiles and the frame of the inner glass roof
First, fix the rails or profiles to the floor and then to the ceiling (or within the wall opening). Use anchors suitable for the substrate (drywall, concrete, wood). Check the alignment using a spirit level. Then, position the vertical uprights followed by the overall frame.
Step 4: Install the glazing and proceed with the finishing jobs
Gently slide the windows into the designated slots, making sure to use seals or shims to prevent any play. Finish by fitting the trim strips or decorative covers.
Tips for Successfully Installing an Interior Glass Partition with Complete Peace of Mind
Engaging in the installation of a glazed partition may seem risky. Rest assured. With a bit of method, the right tools, and a few tips, you can install a glazed partition with complete confidence. Vente-unique offers you its professional advice.
Is it better to call in a professional or to do it yourself?
Before starting your glass roof installation work, ask yourself: do you have the time, the tools, and at least some DIY experience? If the answer is yes, know that installing a glass roof yourself is entirely feasible. Standard or kit models, in aluminium or in wood, are straightforward to assemble thanks to the included assembly instructions. These materials are lightweight and easy to handle.
However, for a steel glazed roof, a large fixed glazed roof or , or if you need to drill a load-bearing wall, seek the technical expertise of a qualified craftsman. The professional can also advise you on the ideal height of your glazed roof depending on the room's usage.
Check the sealing and stability of the glass roof
Once your glass roof is installed, you might be tempted to stop there. But to ensure the longevity of your installation, there is one more check to carry out: making sure of the waterproofing as well as the stability of the fixed or sliding glass roof.
The air, dust, and humidity must not circulate between the panes and the profiles. The structure must be securely fixed. A poorly installed glass roof can quickly become loose or cause nuisances (whistling, drafts, squeaks, etc.).
So remember to carefully inspect each seal, especially if you have opted for a sliding glass wall, which should slide smoothly without play or resistance. If you have installed a fixed glass wall, check:
- The proper fixing of the profiles against the wall;
- the sturdiness of the frame.
Our Advice: use a transparent silicone sealant to reinforce the joints if needed, especially in humid rooms such as the kitchen or bathroom.
Maintaining Your Conservatory Roof According to the Material Used
Once your glass roof has been installed, its maintenance is simple, but essential to preserve its appearance and lifespan:
- For the steel glazed partition : apply an anti-rust treatment if needed. Dust regularly with a dry or slightly damp cloth.
- For the aluminium glazed partition : a gentle sponge with soapy water is enough to maintain its original appearance.
- For the wooden glazed partition : remember to apply a protective oil or varnish to prevent the wood from dulling or swelling over time.
Also consider cleaning the glass panels. A standard cleaning with white vinegar or a glass cleaner does the job. Remember to wipe them with a microfibre cloth to prevent streaks.