
How to get two children to share the same bedroom?
Having two children share the same bedroom is a genuine design challenge, but also an opportunity to create a stimulating and well-structured living space. When space is limited, every choice must be carefully considered to balance comfort, functionality and harmony. The furniture, the organisation of different areas and the management of storage all become strategic elements in preventing clutter and tensions. In this context, opting for a bunk bed is often an appropriate solution for making the most of the available space without compromising the children’s wellbeing.
Understand Each Child’s Needs
Before considering the layout of the bedroom, it is worth taking into account each child’s individual differences. Even within a group of siblings close in age, lifestyles, habits and preferences can vary considerably. Some need peace and quiet to fall asleep, while others are comfortable in a livelier environment.
Age is a determining factor in how the space is organised. A 4-year-old child will not have the same needs as a 10-year-old, particularly in terms of accessibility and safety. The younger child will prefer a low, easily accessible bed, while the older one can sleep in a raised bed. This arrangement allows the bedroom to be adapted to each child’s abilities.
Interests should also be incorporated into the layout. A child who is passionate about drawing needs a space dedicated to creativity, while another may prefer a reading or building corner. Thinking about these uses in advance helps avoid a layout that is too standardised and impractical.
Choose the Right Bed Type
Choosing the sleeping arrangements is a key step in organising a shared bedroom. It directly affects movement around the room, comfort and storage capacity. An unsuitable bed can quickly clutter the space and limit the possible layout options.
The bunk bed: an effective classic
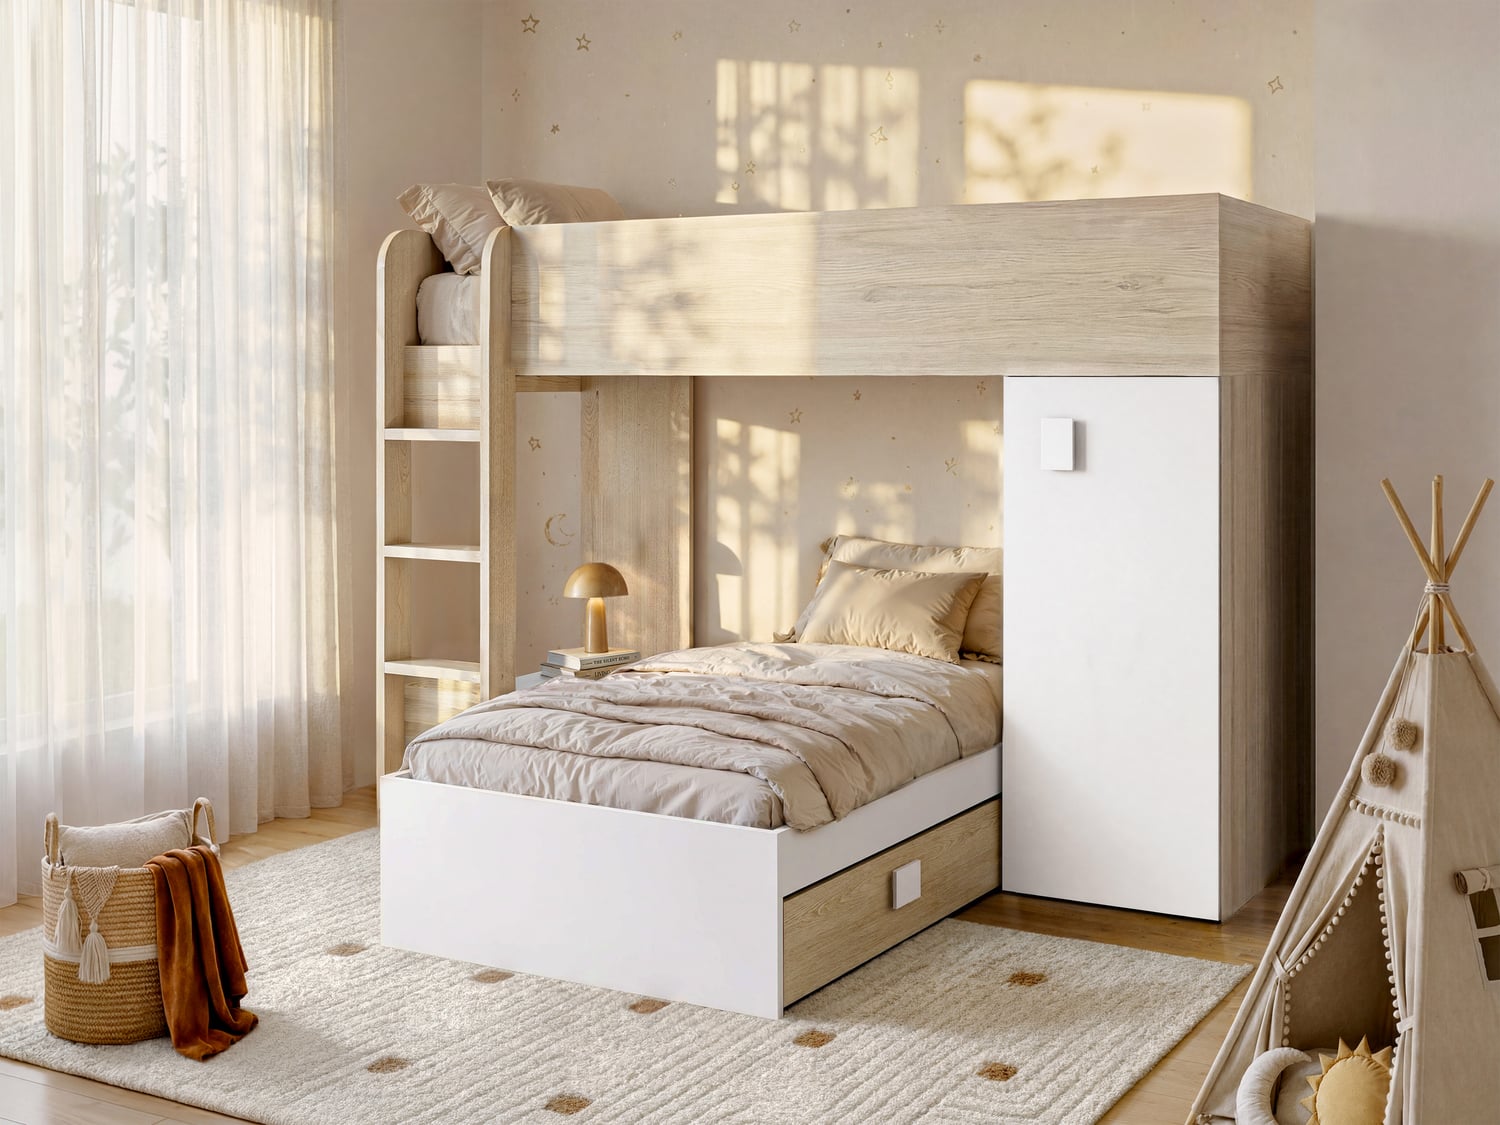
The bunk bed is an essential solution in small bedrooms. By making use of the room’s vertical space, it frees up valuable floor space that can be used for other purposes, such as playing or storage.
Standard dimensions offer several options suited to children’s growth:
- 90 x 190 cm bed: compact size, ideal for young children
- 90 x 200 cm bed: extra length, suitable for growing children
Some models include particularly useful additional features. These include stairs with built-in drawers or structures combining sleeping space and shelving. This type of configuration helps reduce the number of pieces of furniture in the room.
The single bed in a duo
In more spacious rooms, installing two single beds can prove more comfortable and flexible. This arrangement allows each child to have their own sleeping space, without any constraint related to height.
The layout can vary depending on the room’s configuration: side by side for a symmetrical effect, at an angle to free up a central space, or facing each other to structure the room. The 90 x 190 cm bed remains a benchmark in terms of balancing space requirements and comfort.
This solution also makes transitions easier as children grow, as it does not require a complete reorganisation.
The Combination Bed and the Mid-Sleeper Bed
To maximise every square metre, the combined bed is a clever alternative. It combines sleeping space, storage and sometimes a desk in a single compact structure. This configuration is ideal for rooms of less than 10 m².
A mid-sleeper bed offers an intermediate solution between a standard bed and a bunk bed. It frees up space beneath the bed, which can accommodate a play area, a low piece of furniture or storage modules. It is generally suitable for children aged 6 and over.
Optimise storage spaces
In a shared bedroom, a lack of storage can quickly become a source of mess and conflict. Effective organisation not only helps to keep the space tidy, but also encourages children to take responsibility for managing their belongings.
Efficient storage solutions
Opt for compact, well-designed storage solutions to organise the shared space effectively :
- Modular furniture with integrated drawers.
- A bed with storage including drawers under the bed base.
- Wall-mounted shelves to make use of the height.
- Clearly labelled individual storage boxes.
- Compartmentalised cupboards for separating clothes.
The aim is to maximise storage space while maintaining a smooth flow of movement. For example, a bed with storage provides space for storing bed linen or toys without adding an extra piece of furniture. Allocating a specific space to each child strengthens their sense of ownership and limits conflicts related to sharing.
Define personal spaces
Even in a shared bedroom, it is possible to create a sense of privacy. This becomes particularly important as children grow older and develop their need for independence.
Structuring a space does not necessarily mean partitioning it. Simple solutions can visually define areas without making the room feel cluttered.
Tips for structuring the space
A few simple adjustments can structure the bedroom while preserving a sense of openness :
- Distinct rugs to define each area.
- Different colours on the walls or accessories.
- Open bookcases used as dividers.
- Light curtains around the sleeping areas.
- Individual light fittings for each child.
These arrangements help create a balance between shared space and personal territory.
Improve the lighting
Lighting plays an essential role in the comfort and atmosphere of a bedroom. In a shared room, it should be designed to adapt to different uses and everyone’s individual routines.
Uniform general lighting illuminates the entire room without creating areas of shadow. It can be complemented by individual light sources, such as bedside lamps or wall lights.
LED bulbs with a colour temperature of around 3,000 K provide soft light that is conducive to relaxation. Installing switches accessible to each child also promotes independence.
Opt for balanced décor
Decorating a shared bedroom requires the right balance between personalisation and cohesion. It’s not about juxtaposing two completely opposing styles, but about creating a harmonious base enriched with individual touches.
A neutral colour palette makes an excellent starting point. It can be complemented with decorative elements that are unique to each child, such as bed linen or posters.
Suitable decorative elements
Certain decorative elements allow you to personalise the space while maintaining visual consistency between the two worlds :
- Neutral colours paired with personalised accents.
- Frames or posters specific to each child
- Distinctive textiles to identify sleeping areas
- Adaptable decorative items
- Subtle ambient lighting
Limiting decorative elements helps preserve a sense of space and clarity.
Manage everyday conflicts
Sharing a room necessarily involves daily interactions, which can sometimes create tension. Clear organisation and simple rules can help prevent these situations.
Setting bedtimes, establishing routines and encouraging mutual respect are essential. Arranging the bedroom can also help reduce conflicts by giving everyone an identifiable space. A well-structured environment promotes more harmonious cohabitation and limits frustrations related to a lack of space or untidiness.
Adapt the room as the children grow.
A child’s bedroom should be designed as an adaptable space, able to accommodate changes as they grow. Investing in modular furniture makes it possible to anticipate these developments without increasing expenditure.
A 90 x 200 bed offers a longer period of use than a more compact size. Convertible furniture, such as adjustable desks or modular storage units, allows the room to evolve without rearranging it. The transition from a play area to a workspace can therefore happen gradually, without disruption.
Safety and ergonomics
Safety is a fundamental criterion, particularly when it comes to raised sleeping arrangements. A bunk bed or a mid-sleeper bed must meet strict standards to ensure safe use.
Several elements need to be checked:
- The structure must be strong and stable.
- The safety barriers are high enough.
- The ladder or stairs are secure.
- Ceiling height must be at least 2.40 m.
Ergonomics should not be overlooked. Good circulation around the furniture and easy access to storage contribute to everyday comfort.
Create a functional and pleasant space
Transforming a shared bedroom into a harmonious space requires a balance between optimisation, comfort and personalisation. Each element must find its place without overcrowding the room.
Combining a bed with storage, clear organisation and well-considered décor helps create a pleasant living environment. A well-designed bedroom becomes a place conducive to rest, play and everyone’s development.
