Built-in, integrated or freestanding appliances: dimensions and installation constraints
Designing a fitted kitchen involves making precise choices between built-in, integrated or freestanding appliances, as each format has its own specific dimensions and installation requirements. A niche that is too narrow for a built-in fridge, insufficient ventilation for an oven or a poorly positioned hood can quickly make everyday use more complicated and shorten the lifespan of the appliances. To complement the main appliances, choosing small appliances helps harmonise every aspect of use, from preparation to serving.
Choosing the right format for your devices
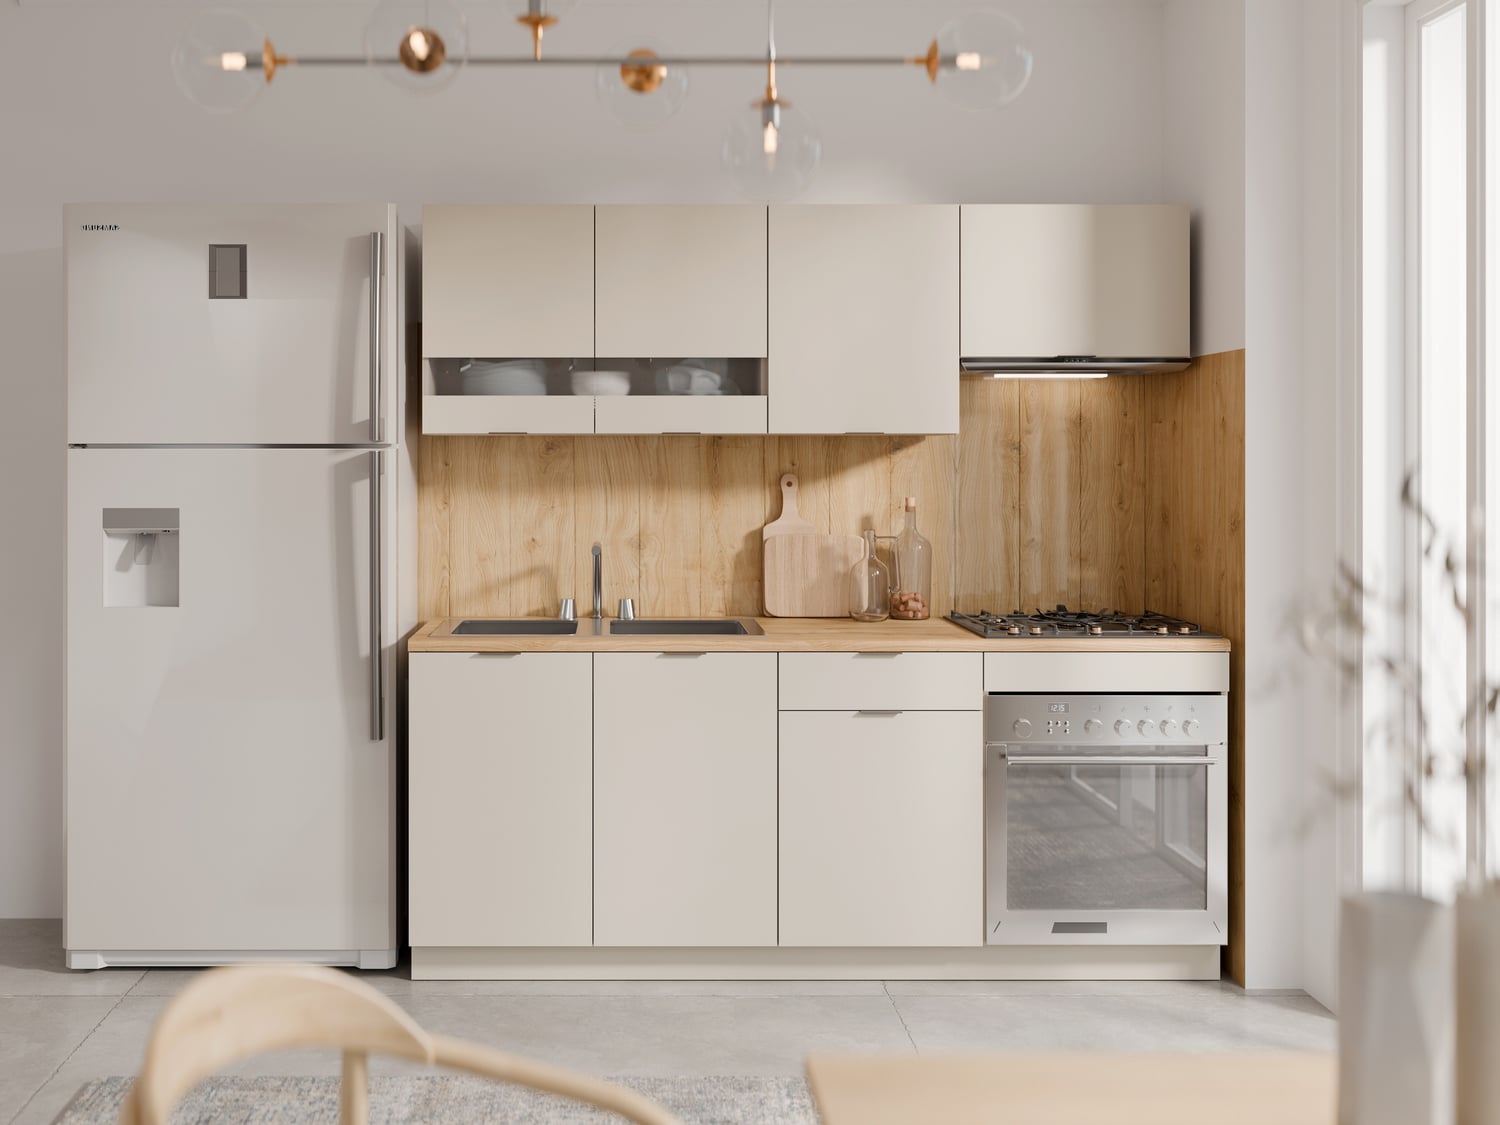
In a fitted kitchen, choosing between built-in, integrated or freestanding appliances is not merely a matter of aesthetics. It also affects movement around the room, ventilation, connections and the accuracy of the dimensions to be planned from the outset of the project. The right choice depends on the desired style, the size of the room and the technical constraints of the property.
An integrated fridge, a dishwasher or an oven is not installed in the same way as a freestanding appliance, because the usable dimensions, clearances and fronts can alter the entire layout. In a kitchen organised around tall units, a run of units and, where applicable, an island, an error of just a few millimetres can sometimes block a door, restrict ventilation or prevent a panel from being fitted.
Built-in, integrated or freestanding appliances
The term built-in refers to an appliance designed to fit into a standardised furniture recess. Its external dimensions correspond to a specific housing unit, with limited installation clearances and ventilation requirements defined by the manufacturer. A built-in oven is most often 60 cm wide so that it can be integrated into a kitchen column, while a built-in dishwasher is generally designed for a width of 60 cm, with 45 cm variants for smaller spaces.
The integrated format takes things further visually. The appliance disappears behind a door panel coordinated with the rest of the furniture, enhancing the kitchen’s overall cohesion. An integrated fridge or integrated dishwasher therefore requires not only a niche of the correct dimensions, but also a fixing system compatible with the furniture door. In this case, the unit for an integrated fridge must be chosen carefully, as the height, usable depth, hinge system and air circulation space become crucial.
A freestanding appliance remains the simplest to install. It can be placed on a worktop, on the floor or in an open space, without any specific housing. A freestanding electric hob, gas cooker or freestanding cooker, on the other hand, requires more visible space and accessible connections. This format is often suitable for existing kitchens or projects where flexibility takes priority over a seamless look, as moving a freestanding appliance is easier than modifying a built-in unit.
Check the odds carefully
Before placing an order, three sets of dimensions must be compared: width, height and depth. For a built-in appliance, the cabinet dimensions take precedence over the appliance dimensions, but the final alignment also depends on the recommended installation clearances. In practice, a few millimetres of clearance should be allowed at the sides, rear and top to make installation and ventilation easier.
- For an oven, the standard housing is often around 56 cm in internal width, 59 cm in usable height and approximately 55 cm in depth, but these dimensions vary depending on the product ranges and brands.
- An integrated microwave also requires a specific housing, especially if its door opens downwards or sideways, as the opening angle affects accessibility.
- An integrated dishwasher, meanwhile, has adjustable feet to precisely alter the height beneath the worktop, making it easier to align with the neighbouring fascias.
The built-in fridge is the most dimensionally sensitive appliance. Its actual depth must allow air to circulate, and its installation depends greatly on the type of housing, the hinge system (sliding hinges or doors mounted for translation) and the clearance required to open the door fully. The cabinet for a built-in fridge must therefore provide suitable ventilation, often at the bottom and top, to prevent the compressor from overheating. Without this precaution, the appliance may consume more energy and age prematurely.
Think ventilation and safety
Ventilation is one of the major constraints when installing household appliances. A built-in appliance operates in a relatively enclosed space, which requires sufficient air circulation to dissipate heat. This is particularly true of the oven, the microwave, the built-in fridge and the extractor hood, whose performance and reliability also depend on their immediate surroundings.
The extractor hood deserves specific attention, as its effectiveness does not depend solely on the stated power. You should check:
- The installation height above the electric hob or cooking area (gas, ceramic or induction hob)
- Compatibility with an external extraction system or recirculation operation.
- The diameter of the duct when the extractor hood is connected.
A cooker hood installed too low can interfere with everyday use and may become dirty more quickly, while a cooker hood installed too high loses suction power.
Safety also requires minimum distances to be maintained between heat sources and certain materials. A cooking appliance must not be positioned against a fragile wall or too close to an enclosure without thermal protection. In the case of a cooker or gas cooker, the requirements relating to the gas supply, stop tap, flexible hose and room ventilation must also be taken into account.
The connection must remain accessible and comply with the manufacturer’s instructions and the applicable regulations, which directly affects where the appliance can be installed.
Which cabinets are suitable for built-in appliances?
Designing a successful kitchen relies on a careful balance between the cabinets and appliances. A well-sized built-in fridge cabinet creates a clean visual line, with no unsightly breaks between the fronts and no excessive protrusion of the door. Similarly, an integrated dishwasher fitted beneath the worktop enhances the continuity of the cabinetry, provided that the worktop height, door-front thickness and plinth are compatible with the model chosen.
The choice between an exposed front and coordinated panelling depends on the desired aesthetic. In a contemporary kitchen, the integrated fridge and built-in oven help create a discreet, aligned look, with matching handles or push-to-open doors. Conversely, a freestanding cooker or independent can become a central feature of the décor, especially if you are aiming for a more traditional atmosphere or one inspired by range cookers.
For compact kitchens, the choice comes down to capacity versus space. A 60 cm-wide appliance offers a more generous cavity and enhanced ease of use, while a 45 cm model frees up storage space or worktop area. The right compromise depends on the number of users, how often you cook, the space available around the doors and movement around the room. A well-planned layout minimises awkward movements and improves everyday ergonomics.
Adapt your devices to your lifestyle
The right format depends first and foremost on your lifestyle. A household that cooks every day will often favour a high-performance built-in oven, a quiet dishwasher and an efficient extractor hood, as these appliances support intensive use. In a second home, studio flat or small property, a freestanding appliance can offer greater flexibility, especially if your needs are occasional or you are considering moving in the medium term.
The household’s composition also plays a decisive role. A large family will want to check the actual capacity of the dishwasher, the volume of the built-in fridge and the width of the cooking area, particularly if several dishes are regularly prepared at the same time. For a couple, a more compact format may be sufficient, provided that opening the doors remains convenient, the controls are accessible and movement around the kitchen is easy. The aim is not simply compactness, but ergonomics suited to everyday life.
Installation quality affects performance over time. A poorly ventilated or unevenly positioned appliance, or one installed in an unsuitable cabinet, will age more quickly, may vibrate more and consume more energy. A well-designed kitchen takes exact dimensions, electrical requirements, clearance needs and maintenance considerations into account (access to filters, containers and grilles). This preparation is what turns a simple purchase into durable equipment that is pleasant to use.
A few checks
|
The first point of reference always remains the same. An appliance must fit the unit, not the other way round. This principle applies to a built-in fridge, a dishwasher, an oven, a cooker hood or a cooker, whether they are built-in, integrated or freestanding. To find appliances suited to the cooking area and the room’s overall look, the cooking range offers a wide choice of models that can be coordinated with the rest of the kitchen appliances.